Reinforced Concrete Walls
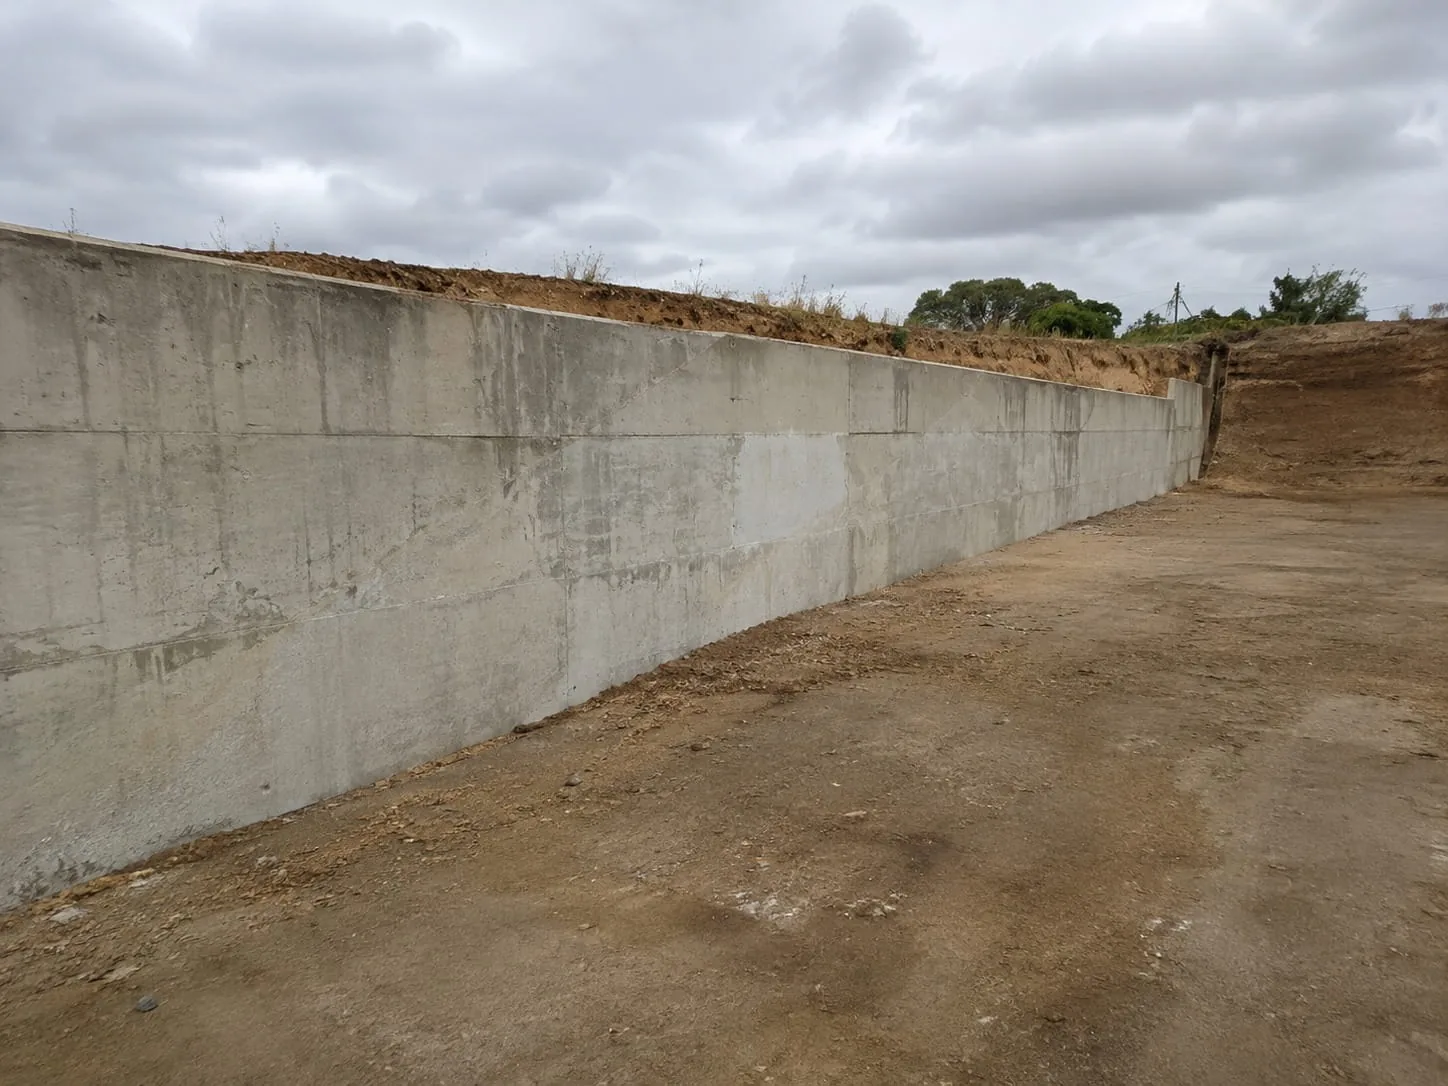
Cast-in-place concrete walls provide strong, durable support for large level changes, heavy surcharge loads and critical structures, built to engineer designs with accurate reinforcement and finishes.

Retaining walls
Engineered retaining walls that hold ground, manage drainage and perform for the long term.
Clear scope. Clean result.
Retaining walls in Auckland support sloping sites, create level building platforms and manage changes in ground level on commercial, civil and rural projects. We construct engineered retaining walls in reinforced concrete, block and crib systems, designed for the load, height and ground conditions. Proper drainage behind the wall is built in to relieve pressure and extend its life. Our team works to engineering design and coordinates with earthworks and civil crews for a smooth build. Talk to us about retaining wall solutions for your project.
Cast-in-place concrete walls provide strong, durable support for large level changes, heavy surcharge loads and critical structures, built to engineer designs with accurate reinforcement and finishes.
Reinforced block walls offer a cost-effective retaining solution for moderate heights, and we construct them with correct footings, grouting and reinforcement for dependable long-term performance.
Interlocking crib walls suit sloping sites, rural applications and drainage-friendly designs, and we install them with compacted infill and correct batters for stable, long-lasting retention.
Subsoil drains, free-draining backfill and weep holes relieve water pressure behind walls, preventing failure and extending the life of your retaining structure in Auckland’s wet climate.
We construct to engineer specifications and council consent requirements, with inspections coordinated at the right stages to ensure your wall is safe, compliant and fully documented.
Retaining walls create level building platforms, car parks and boundary structures, and we coordinate earthworks and civil works so your site is ready for the next stage.
What shapes the price
No two sites price the same. These are the factors that move a retaining walls quote most.
Wall height drives the lateral earth pressure the structure must resist, so taller walls need thicker sections, deeper footings and far more reinforcement.
Loads from vehicles or structures above the wall, plus the drainage layer behind it, add reinforcement and aggregate that lift the finished metre rate.
Poor founding soils call for wider footings or ground anchors to stop the wall sliding, adding excavation, concrete and specialist labour to the works.
A specified architectural facing or formed finish raises formwork quality and placement care, so the surface treatment adds to the base structural cost.
Capability in context
A retaining wall must manage soil, water and load for decades. Our Auckland team builds reinforced concrete, block and crib walls to engineer designs, with drainage built in from the start to relieve water pressure. We coordinate with earthworks and civil crews so platforms, boundaries and car parks are ready for the next stage, and we manage inspections to keep your consent documentation in order. With experience across commercial, civil and rural sites, we select methods that suit the height, ground and budget. Talk to us about a retaining wall solution built to last.
Scope clarity
For your retaining wall the quote is clear about the wall structure we build and the drainage and design items handled separately.
Why choose us
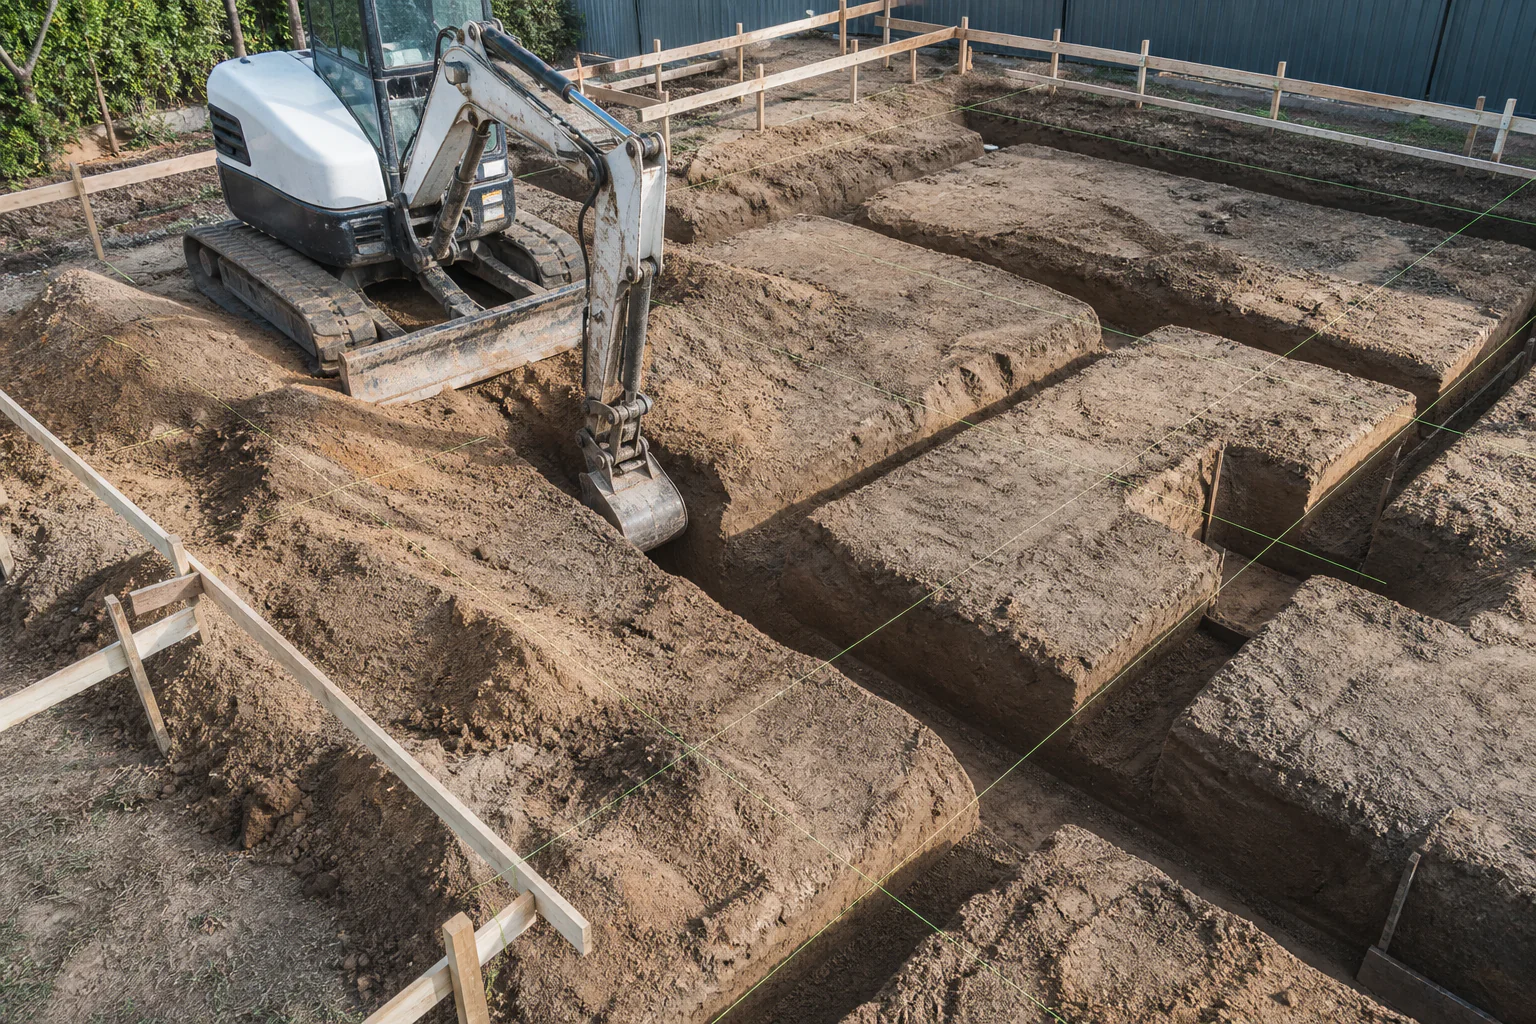
Engineered retaining walls that hold ground, manage drainage and perform for the long term. Choosing the right team for retaining walls comes down to detail: who sets the levels, who owns the finish, and who is actually on site when a decision needs making. We keep that in-house, so your retaining walls is run by the people doing the work rather than passed down a chain of subcontractors who have never seen the ground.
From the first site visit through to final handover we keep your retaining walls moving — plant matched to the access and volume, a written scope you can hold us to, and a crew that leaves the site clean and on levels. Typical work spans block walls, concrete walls, timber pole walls and terraced walls, and every job is priced on what is actually there, not a rounded guess made from an office desk.
Before machinery arrives
A little preparation makes retaining walls faster, safer and better value. Here is what helps most before our Auckland crew mobilises to site.
Let us know the access width, height limits and any gates or neighbours involved, so the plant for your retaining walls arrives able to get to the work.
Plans, levels and any service information let us set the retaining walls out accurately and dig or pour clear of what is already underground.
Decide early whether spoil from the retaining walls stays on site, is spread, or is carted away — it changes both the method and the price.
Tell us about timing, trading hours, soft ground or anything else that affects the retaining walls, and we build it into the programme up front.
Frequently Asked Questions
We service the Auckland metropolitan area and can assess regional or rural projects by arrangement. Add your location to the quote request and we will confirm availability.
That depends on the scope, access and information available. Straightforward work may be assessed from plans and photographs, while complex sites usually benefit from an inspection.
Requirements vary by council, property and project scope. Confirm the applicable building and resource consents before work begins; we can help identify questions to raise with the relevant authority.
The service range covers residential, rural, commercial and civil work. Final suitability depends on access, programme, plant requirements and the confirmed project scope.